
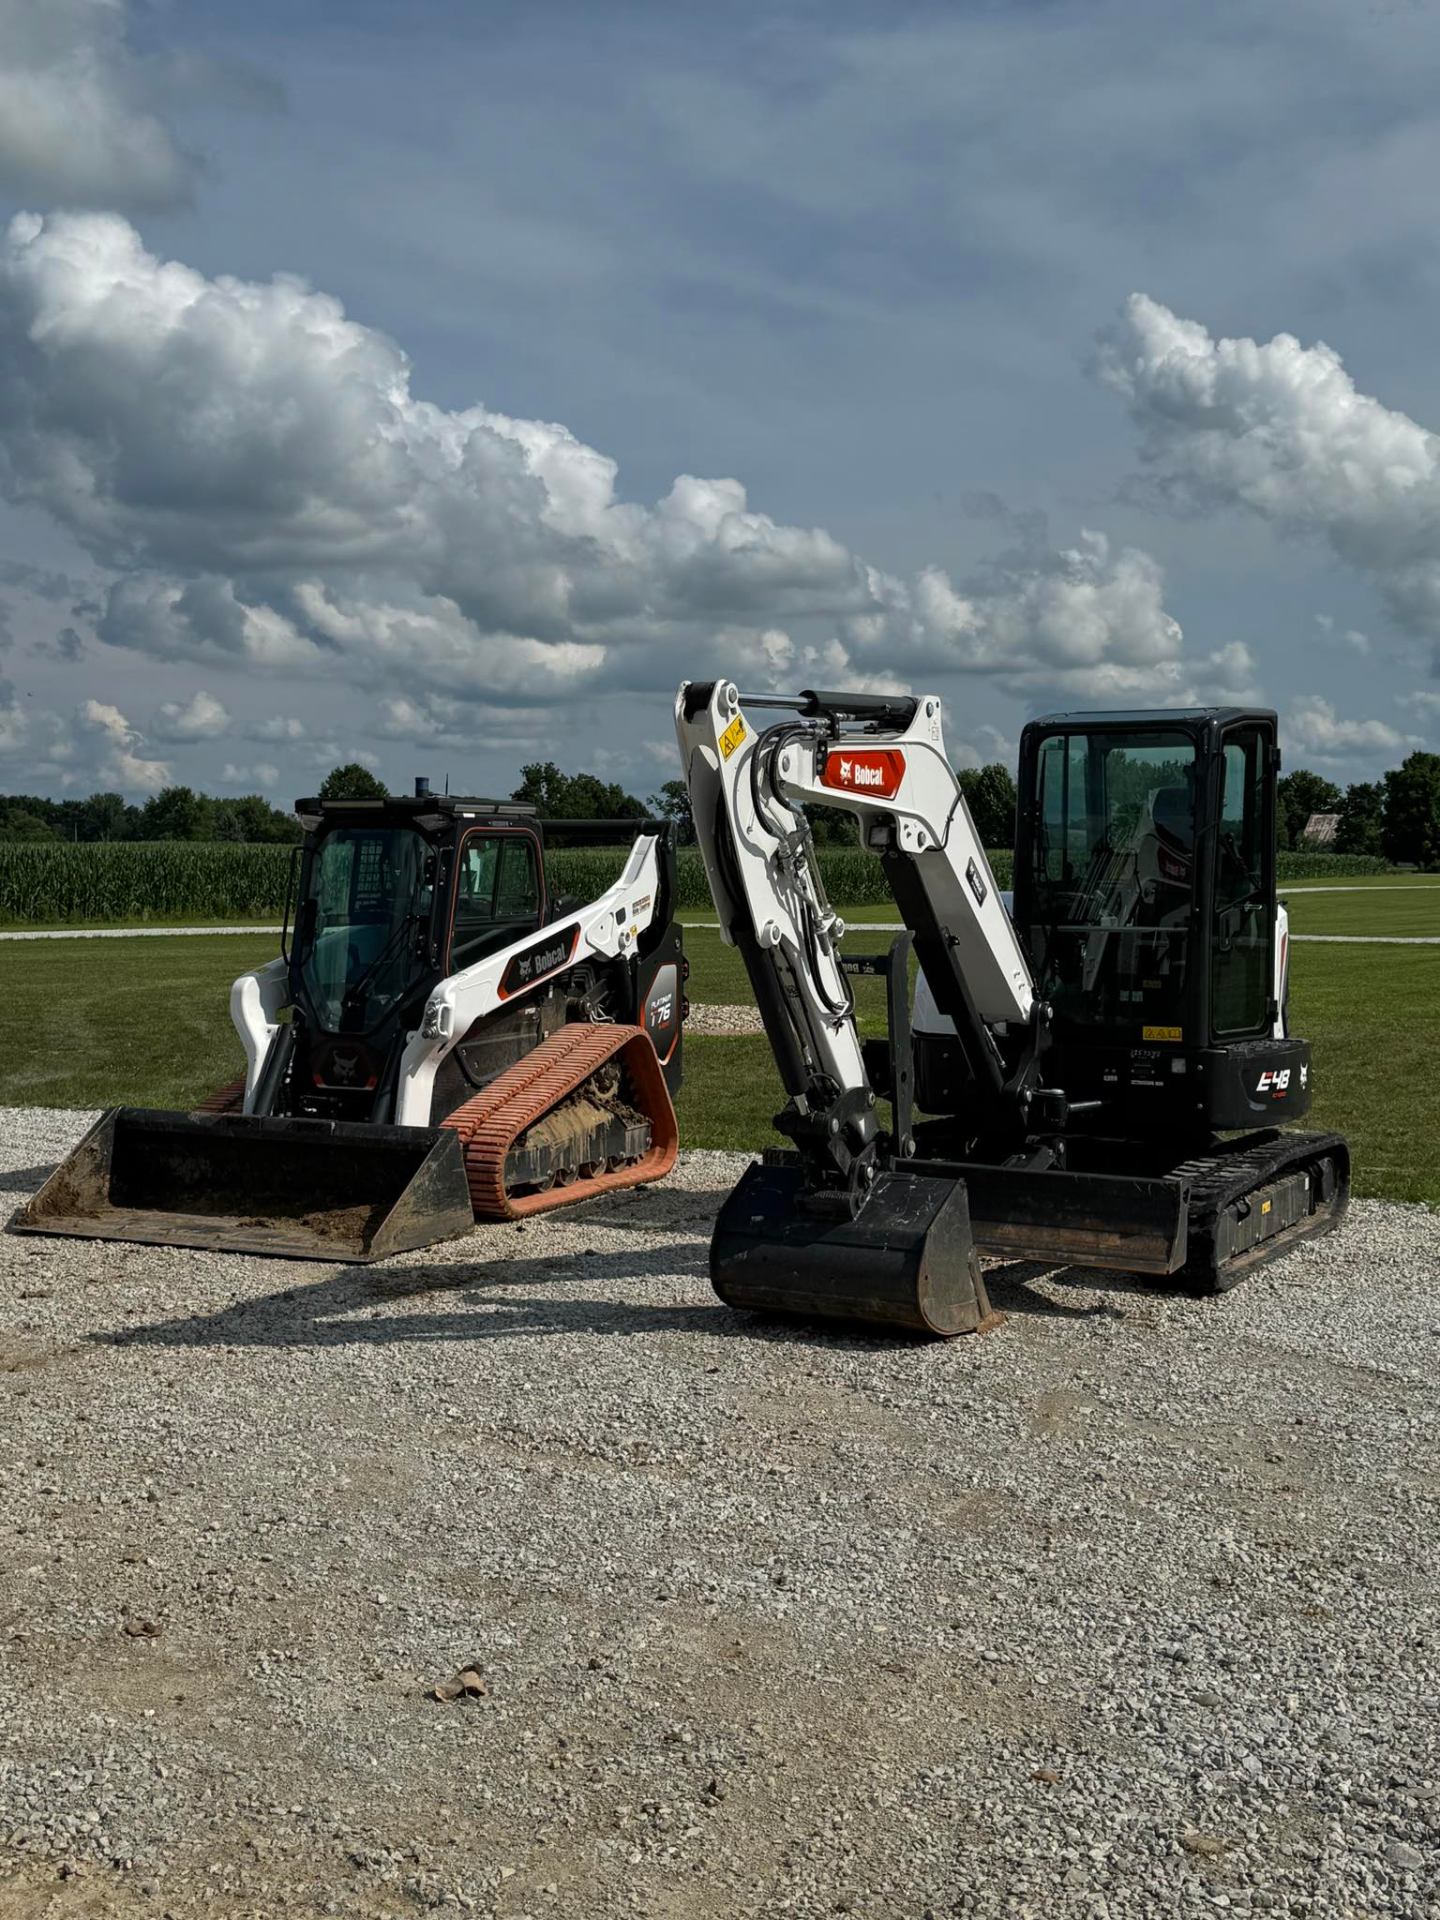
Mann Excavation & Sitework excavator and skid steer on gravel

Room Addition Construction in Avon, Indiana

Expand the living space in your Avon home with a complete room addition. Mann Excavation & Sitework manages permits, foundation, framing, roofing, appropriate trades and interior finishing under a written project scope.

Planning your Avon home addition

Plan the connection, not only the extra square feet

An Avon living-space extension starts with how you want to move between the existing home and the new room. Tell us whether you want a separate doorway or a broader connection, and which current windows or doors sit in the proposed area. Those details help us discuss the work at the existing home as well as the construction of the addition.

Organize building and zoning questions separately

Avon's separate department resources are useful when preparing your questions. A room layout and construction plans support a different discussion from the location of the footprint on the property. Bring existing plans and a property drawing if available so the appropriate office can clarify what applies to the address.

Describe everyday use during construction

Tell us which nearby rooms you need to keep using and any household access constraints. Discuss where deliveries and work access could be arranged on your property without assuming a particular driveway or lot layout. Record agreed access and coordination responsibilities in the proposal alongside finish selections.

We manage the whole addition project

Mann Excavation & Sitework manages permits, foundation, framing, roofing and interior finishing, coordinating appropriate trades for electrical and plumbing when needed. Your project-specific written proposal confirms the work included and responsibilities.

Permits & project coordination

We manage the permit process and coordinate the addition. Existing plans and approval requirements are reviewed during the initial assessment.

Foundation

We manage the foundation stage as part of the complete addition, with the work defined in your project-specific proposal.

Framing

We manage framing for the new room and coordinate this stage with the rest of the addition.

Roofing

We manage the addition’s roofing stage and its connection to the existing home as specified in the agreed scope.

Electrical & plumbing when needed

We coordinate appropriate trades for electrical work and plumbing where your addition requires it.

Interior finishing

We manage interior finishing as part of the whole project, with the finish work and selections recorded in your written proposal.

Local planning resources for Avon

Avon publishes separate building and planning resources. Its Building Department describes permit review and inspections; Planning provides zoning materials. Use the property address to confirm whether Avon handles your project and which reviews apply.

Avon Planning

Planning applications and zoning resources for reviewing the proposed footprint.

We discuss existing plans and approval requirements during the initial assessment and manage the permit process as part of your complete addition. Share the job address so the responsible jurisdiction can be confirmed for the property.

A proposal specific to your home

Send your intended room use, approximate size, existing-plan status and preferred timeline. Photos of the proposed connection and any property drawings you already have are useful for the discussion. Your written proposal records inclusions, responsibilities, finish selections and exclusions. Pricing and scheduling are agreed for your project after reviewing the scope.

We serve Avon and the established Hendricks County and Central Indiana area. Complete additions are a separate service from excavation-only work for another builder.

Tell us about your Avon room addition

We no longer offer standalone hauling or material delivery. Materials and debris handling are included only with contracted excavation, site work or construction.

Your project

What work do you need? Pick all that apply.

Help us quote faster (optional)

Job location

Adding the address gets you a faster, more accurate estimate.

We serve Central Indiana, centered on Hendricks County.

How we reach you

Best way to reach you (optional)

Add photos for a faster estimate (optional)

Up to 5 photos of the area. Large photos are shrunk automatically.

We'll get back to you within one business day. Faster: call 317-206-0414